SUMMIT Realty
0%

For sale

Ridgeview House

Henley-on-Thames, Oxfordshire
Offers in excess of £1,150,000 · Freehold

Arrange a viewing

A recently finished house, built around one open, double-height room at its centre.

Ridgeview House sits at the end of a quiet lane on the edge of Henley-on-Thames, a short walk from the river and the town beyond it. Completed in 2019 and little-used since, it runs to 2,850 square feet over two floors, with a double garage and just under two-thirds of an acre of garden to the rear.

The living room

Vaulted to its oak ridge beams, the sitting room runs twenty-four feet by eighteen, with a full wall of glazing folding back onto the terrace. Two pairs of armchairs face the fire across a rug the size of the room, and the ceiling height carries the light a long way back from the glazing.
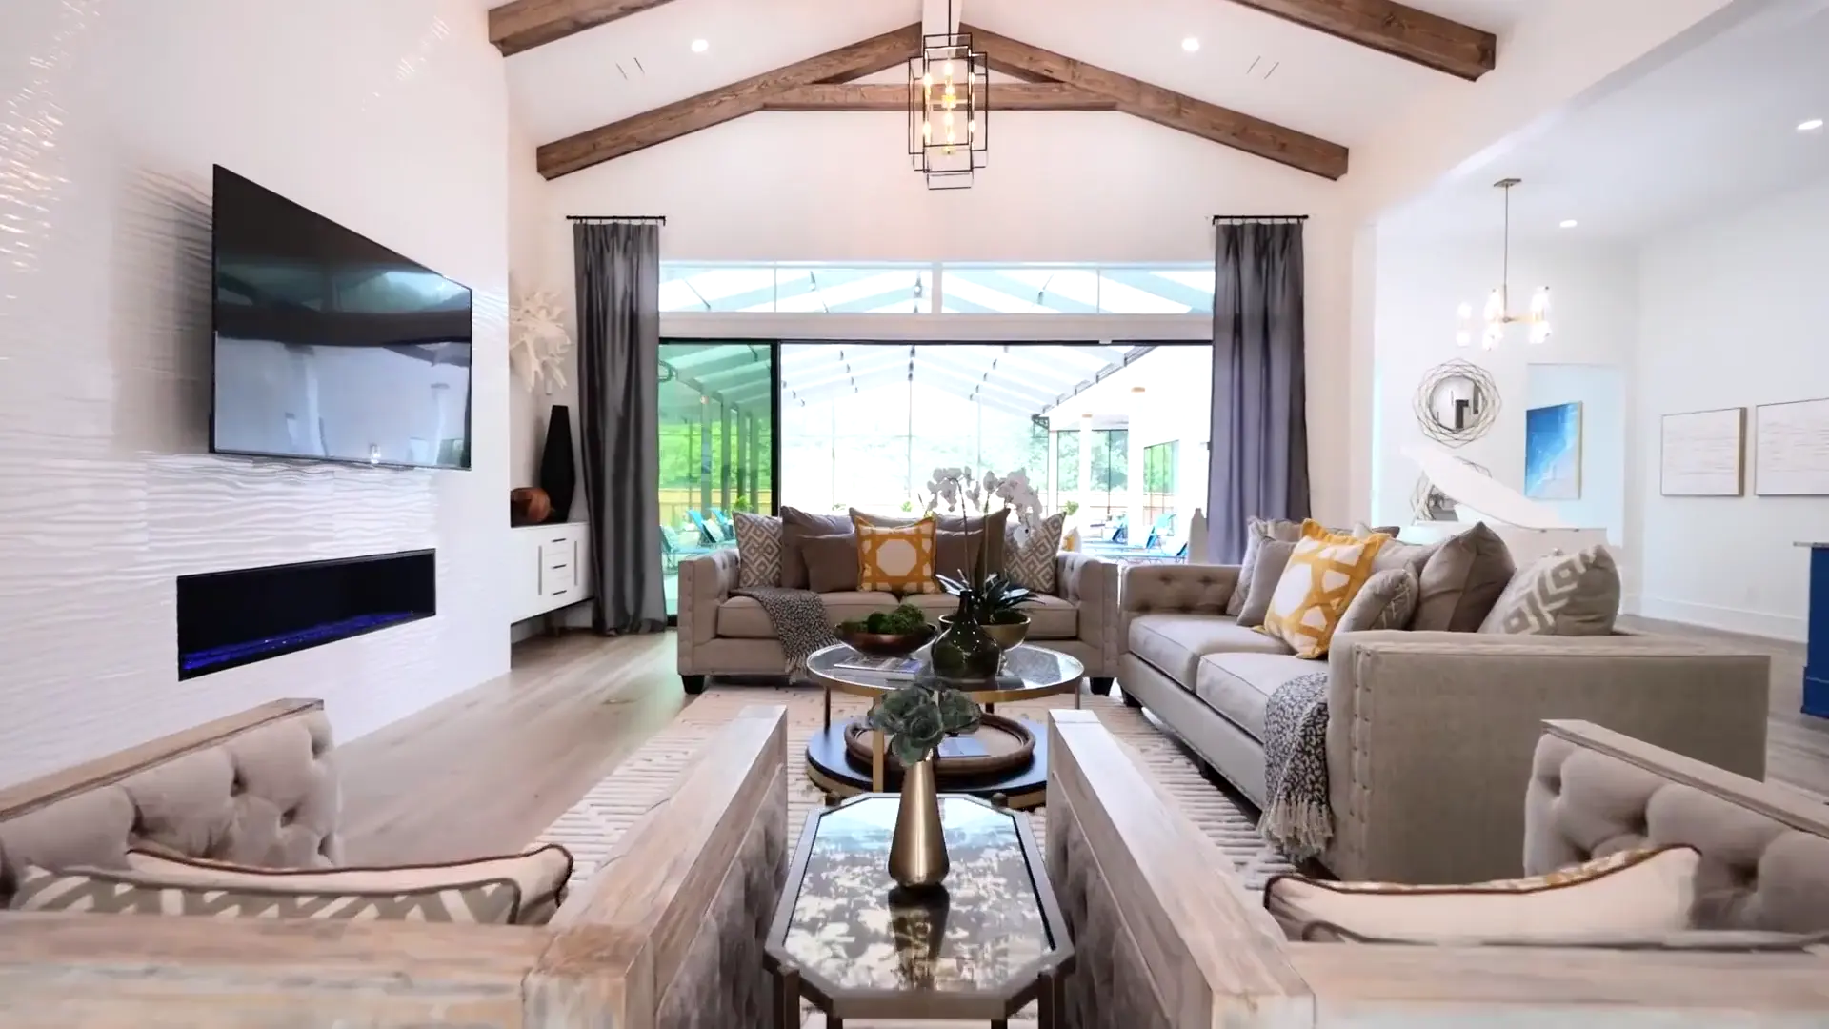
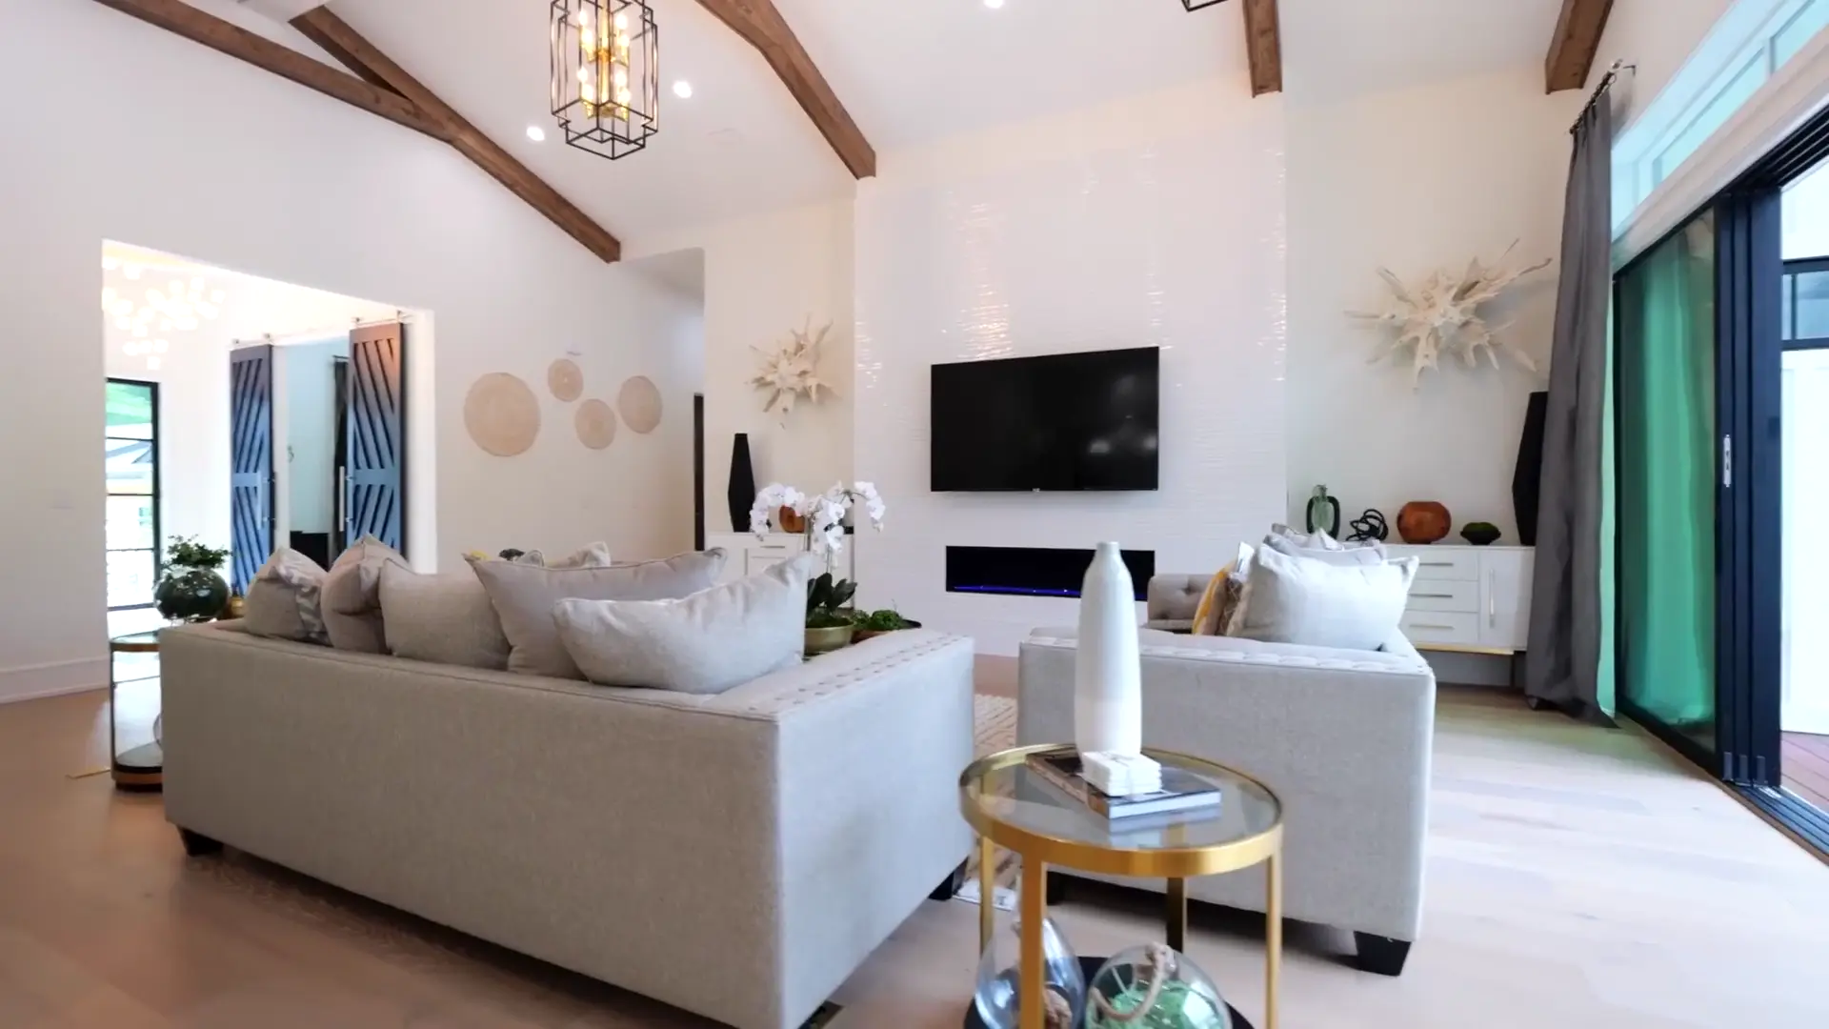
The vaulted sitting room at Ridgeview House, with exposed oak ridge beams
Vaulted to its oak ridge beams
Light from the full-height glazing reaching across the sitting room
A full wall of glazing, folding back onto the terrace

The kitchen

Fitted through in book-matched marble, with full-height cabinetry and an island built for a crowd rather than a photograph. A built-in wine fridge and integrated appliances run the length of one wall, and a four-seat breakfast bar is cut into the island itself.

It opens directly onto a dining space at the threshold of the terrace, so entertaining never has to choose between indoors and out.
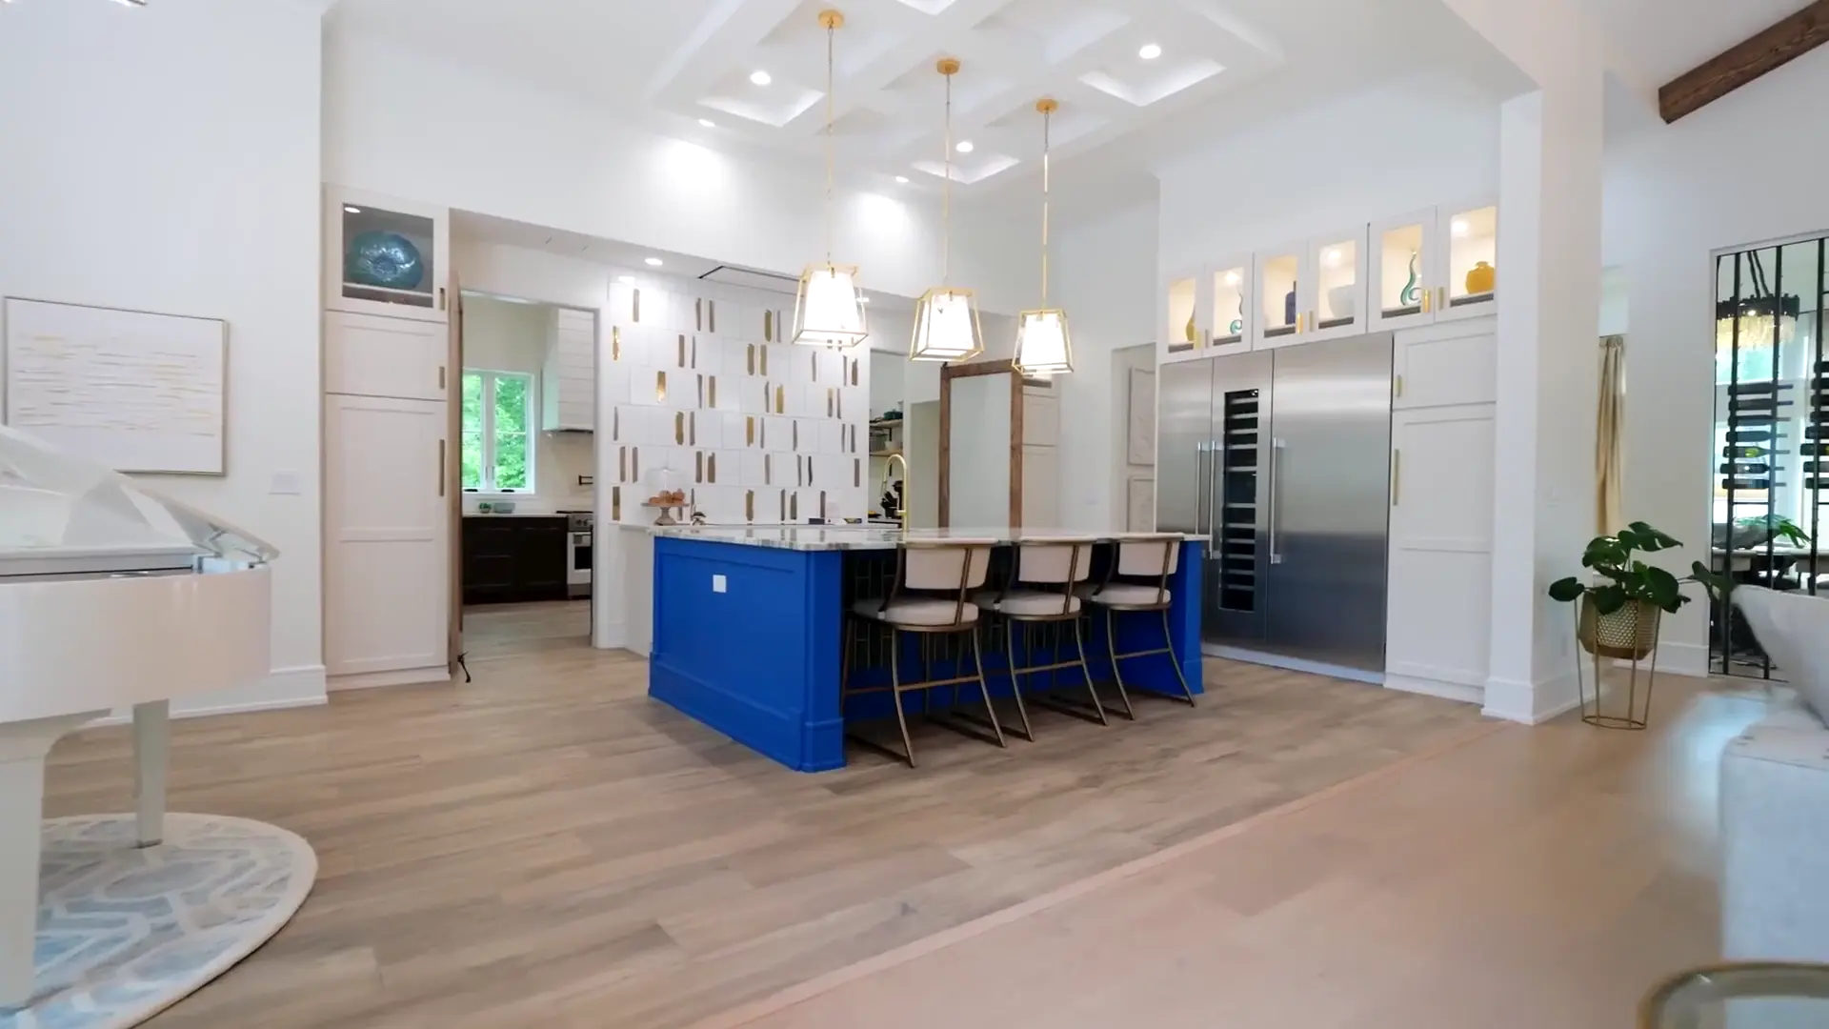
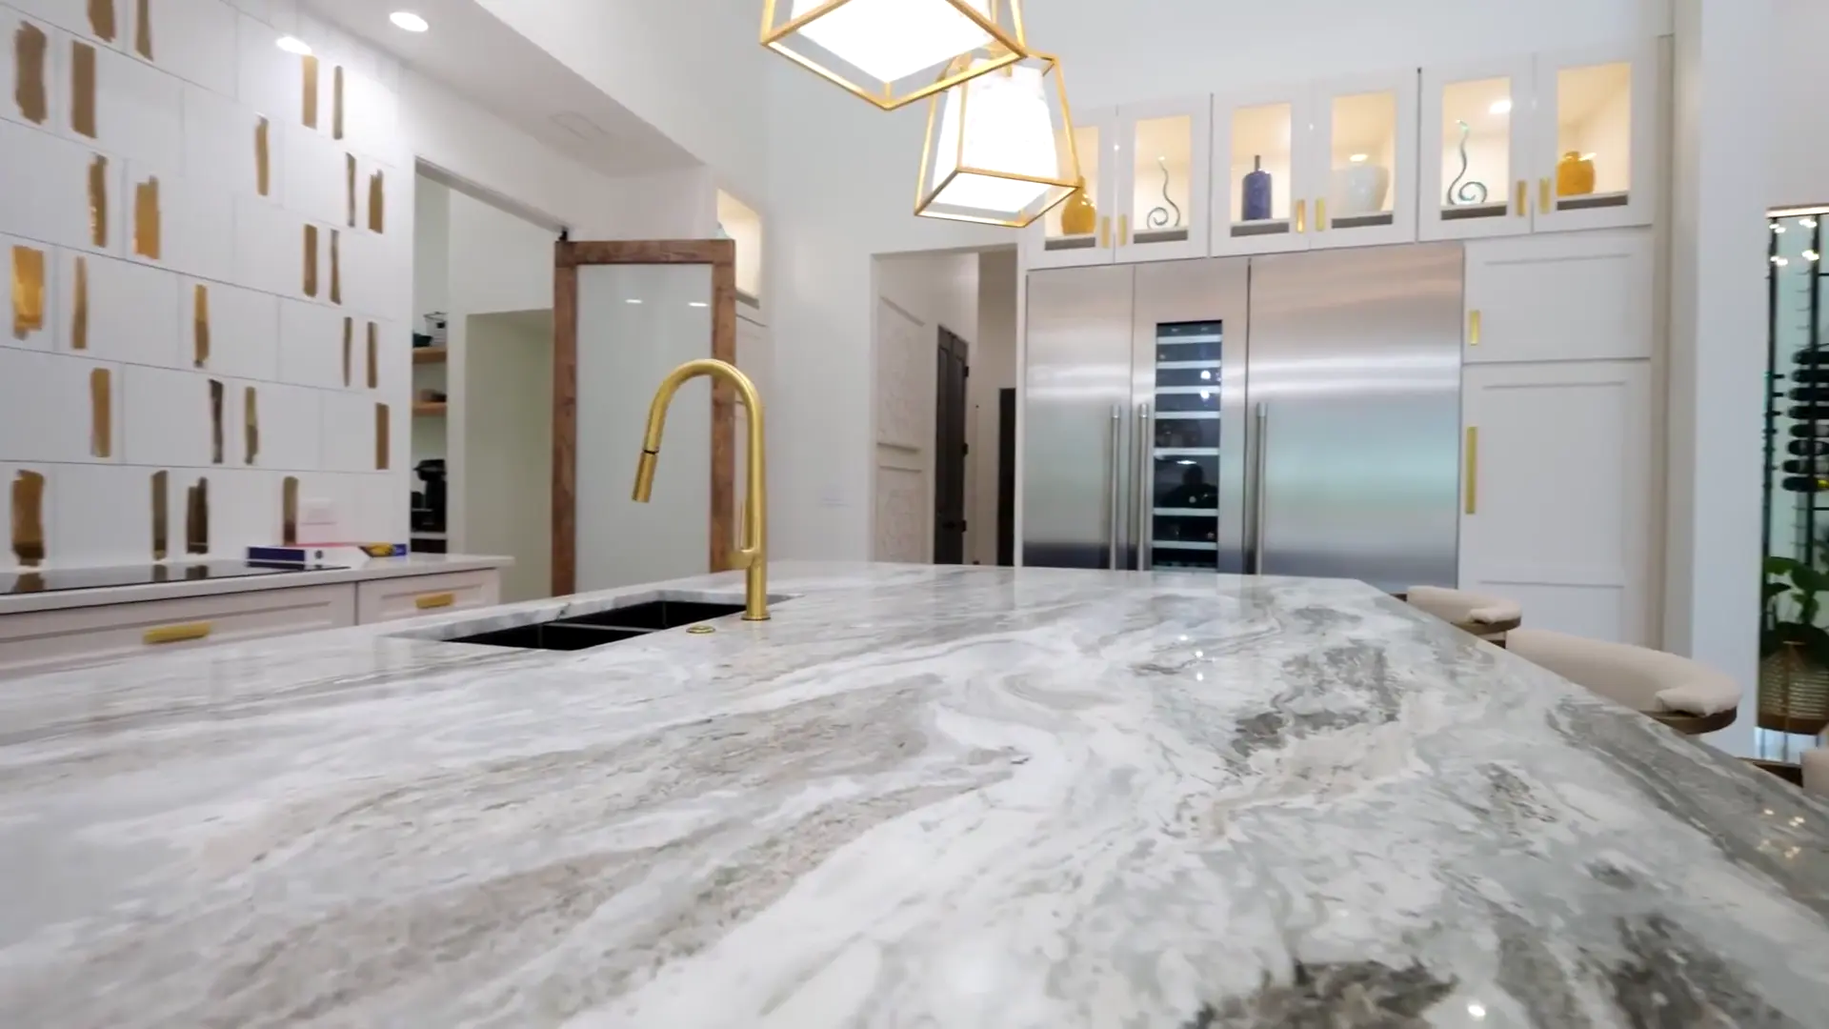
The kitchen island at Ridgeview House, with a built-in breakfast bar
An island built for a crowd
Book-matched marble worktops in the kitchen
Book-matched marble, not laminate

Entry, stairs and dining

A double-height entrance hall sets the tone the moment you step in: an open staircase, a galleried landing above, and sightlines straight through the house to the garden. The dining table sits at the foot of the stairs, under the same double-height ceiling, with glazed doors folding back onto the pool terrace beyond.
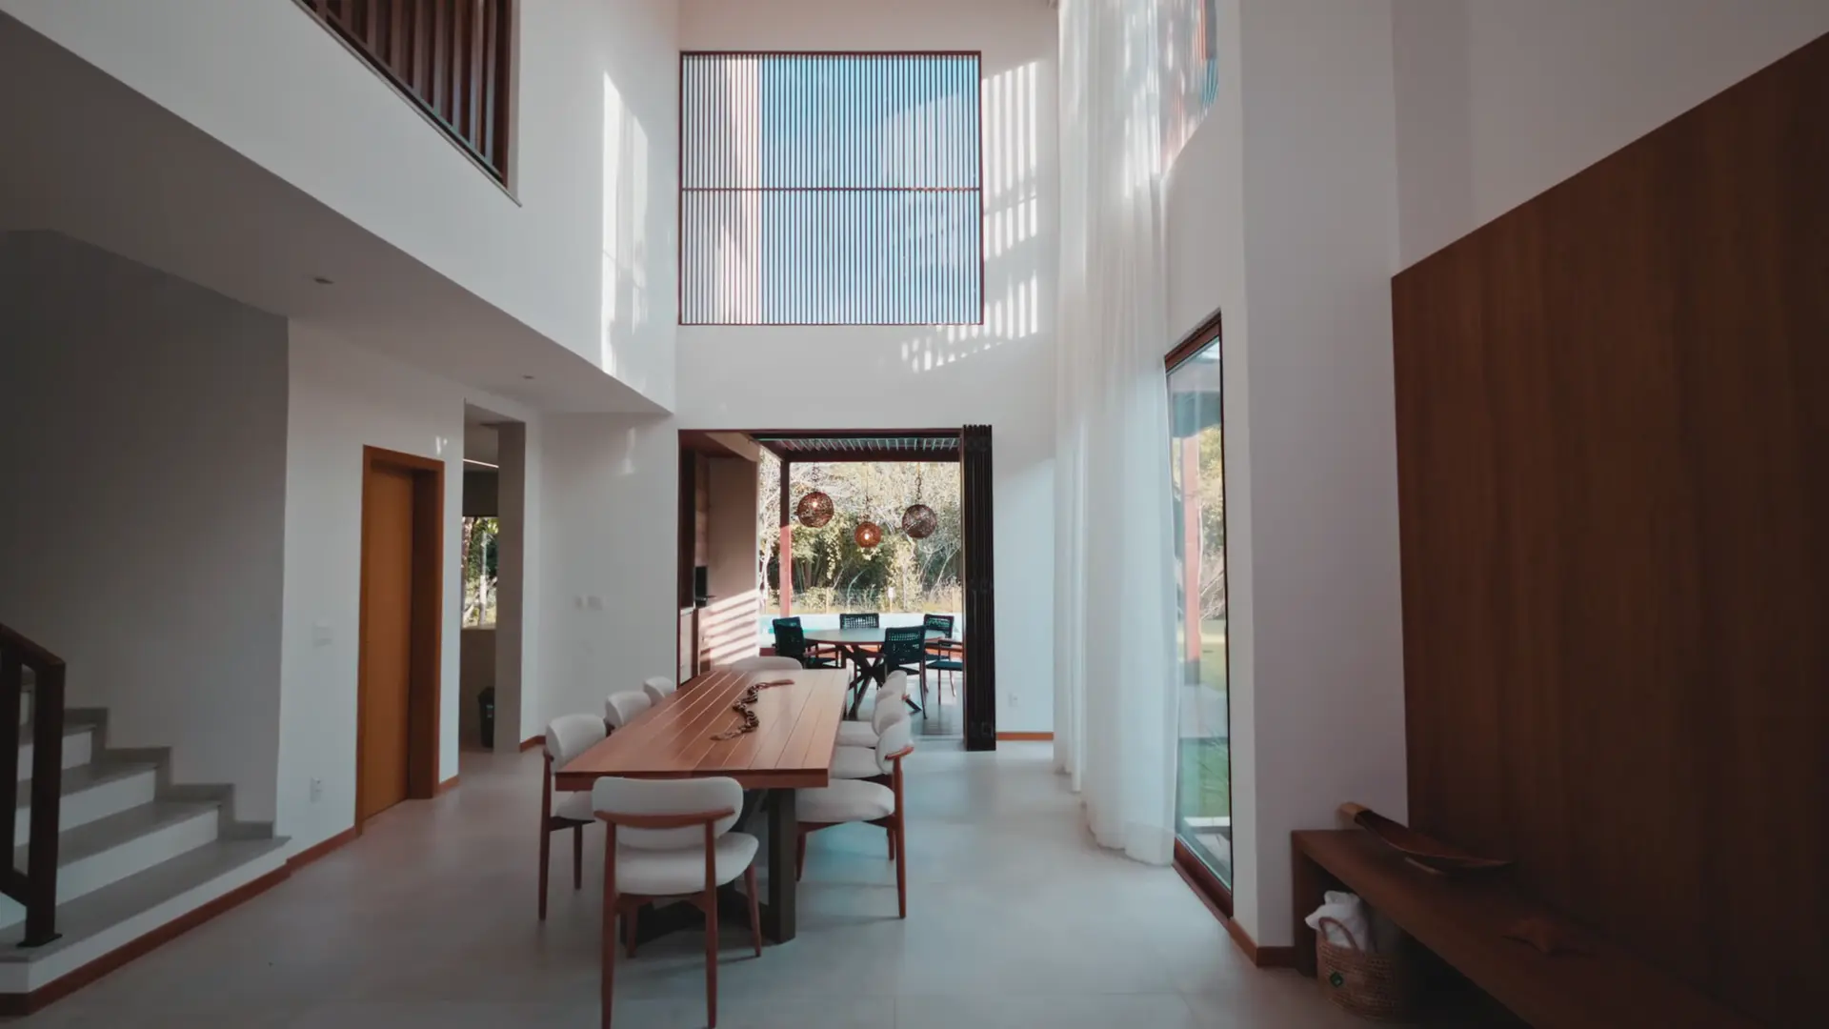
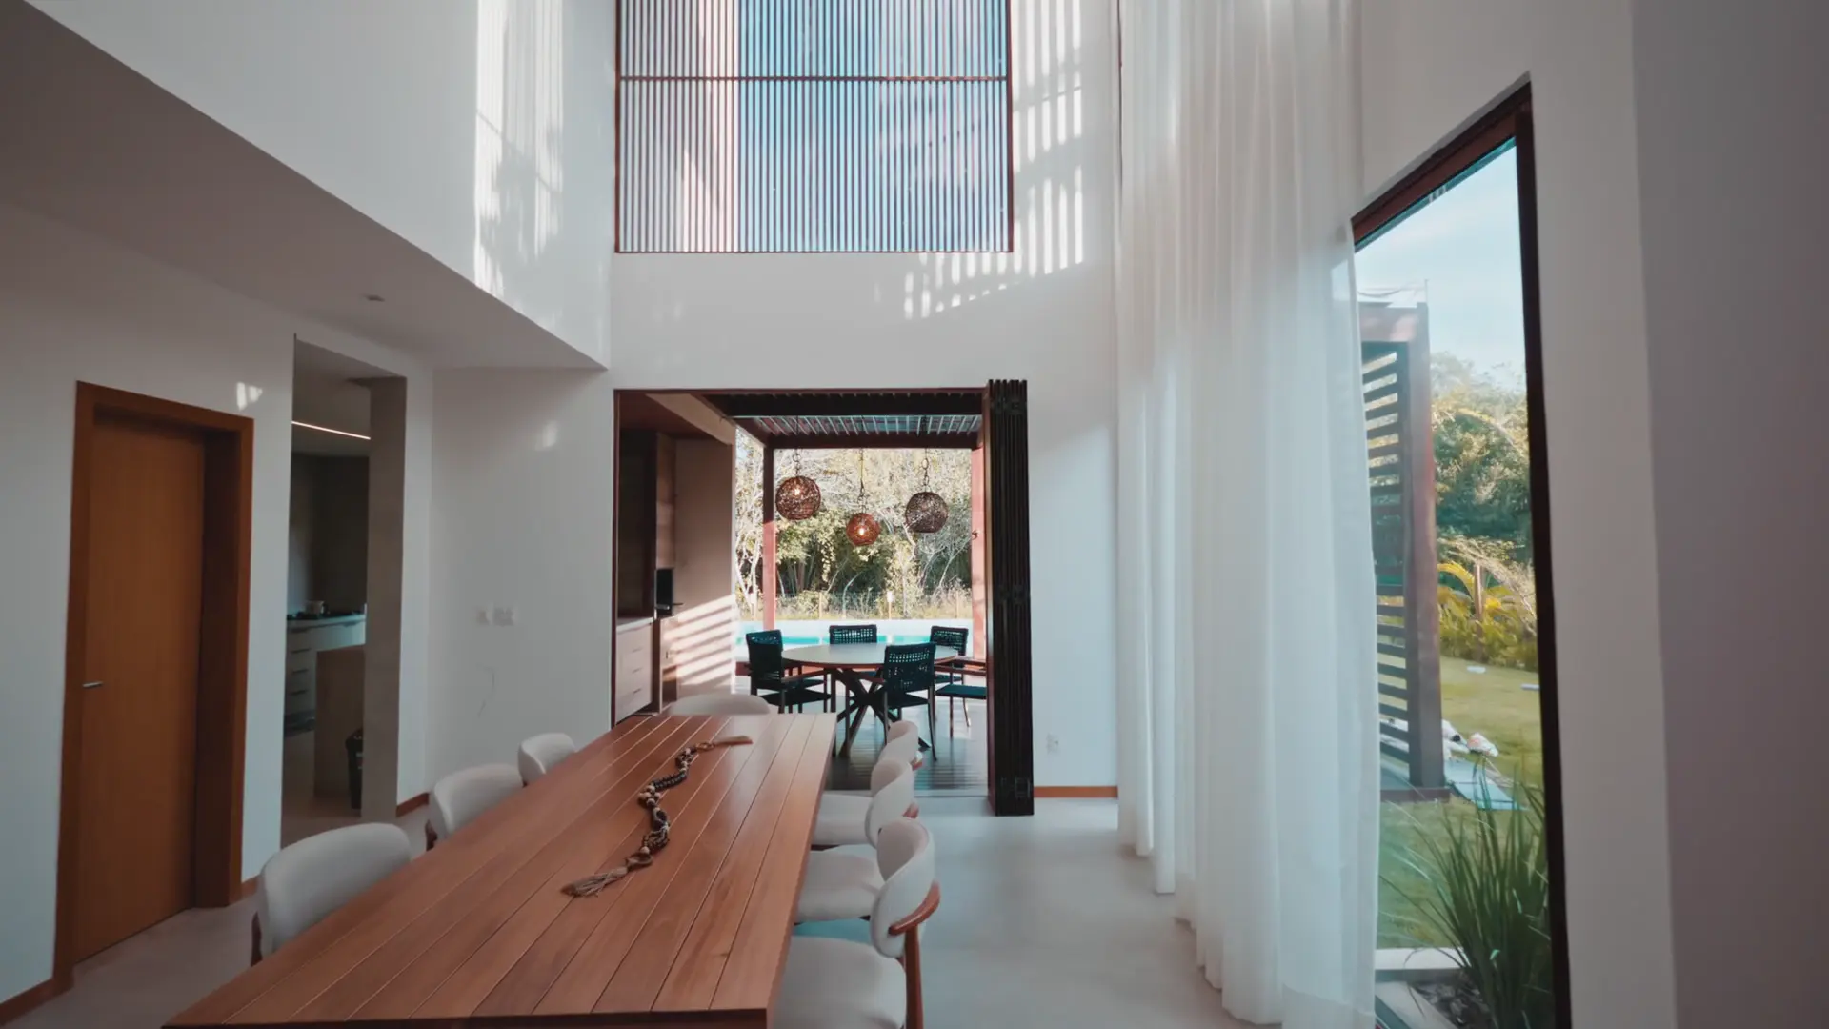
The open staircase and galleried landing at Ridgeview House
An open staircase, under a galleried landing
Glazed doors folding back from the dining area onto the terrace
Sightlines straight through to the garden

Upstairs

The main bedroom carries its own dressing area and en-suite, set over the garden side of the house. Three further bedrooms share a family bathroom off the landing — recently finished throughout, with finishes chosen for the long run rather than the listing photographs.

Worth knowing
  • Vaulted ceilings with exposed oak beams through the principal living space
  • A kitchen island in book-matched marble, with a built-in wine fridge
  • Bi-fold doors opening the full width of the living space onto the terrace
  • A double-height entrance hall with an open staircase and galleried landing
  • Main bedroom with a dressing area and en-suite
  • Double garage, with driveway parking for three more
  • Gas central heating throughout
  • EPC C (74), potential B (86)

See it move

A scroll-driven walkthrough of the whole house, room by room, built from one continuous video.

Photographs

Twelve, in order

The layout

Approximate gross internal area = 2,850 sq ft (264.8 m²) · Garage = 400 sq ft · For identification only, not to scale.

Garage Living Room 7.32 x 5.49m Kitchen 6.10 x 4.88m Dining Room 4.88 x 4.27m Entry / Stairs Ground Floor Main Bedroom 5.49 x 4.88m Main Bath 3.35 x 2.74m Landing Bedroom Two 4.27 x 3.66m Bedroom Three 3.96 x 3.66m Bedroom Four 3.66 x 3.35m First Floor

Room dimensions

2,850 sq ft · 264.8 m²

Ground floor

Living Room
7.32 × 5.49 m24'0" × 18'0"
Kitchen
6.10 × 4.88 m20'0" × 16'0"
Dining Room
4.88 × 4.27 m16'0" × 14'0"
Entrance Hall
—
Cloakroom / WC
—

First floor

Main Bedroom
5.49 × 4.88 m18'0" × 16'0"
Bedroom Two
4.27 × 3.66 m14'0" × 12'0"
Bedroom Three
3.96 × 3.66 m13'0" × 12'0"
Bedroom Four
3.66 × 3.35 m12'0" × 11'0"
Main Bathroom
3.35 × 2.74 m11'0" × 9'0"
Landing
—

Garage

Garage
6.10 × 6.10 m20'0" × 20'0"

The essentials

Tenure
Freehold
Council Tax
Band G
EPC rating
C (74)potential B (86)
Total floor area
264.8 m²2,850 sq ft
Heating
Gas central heating
Parking
Double garageplus driveway for three

Dimensions are taken from the floorplan and are approximate. Rooms shown with a dash appear on the floorplan but are not dimensioned.

Henley-on-Thames

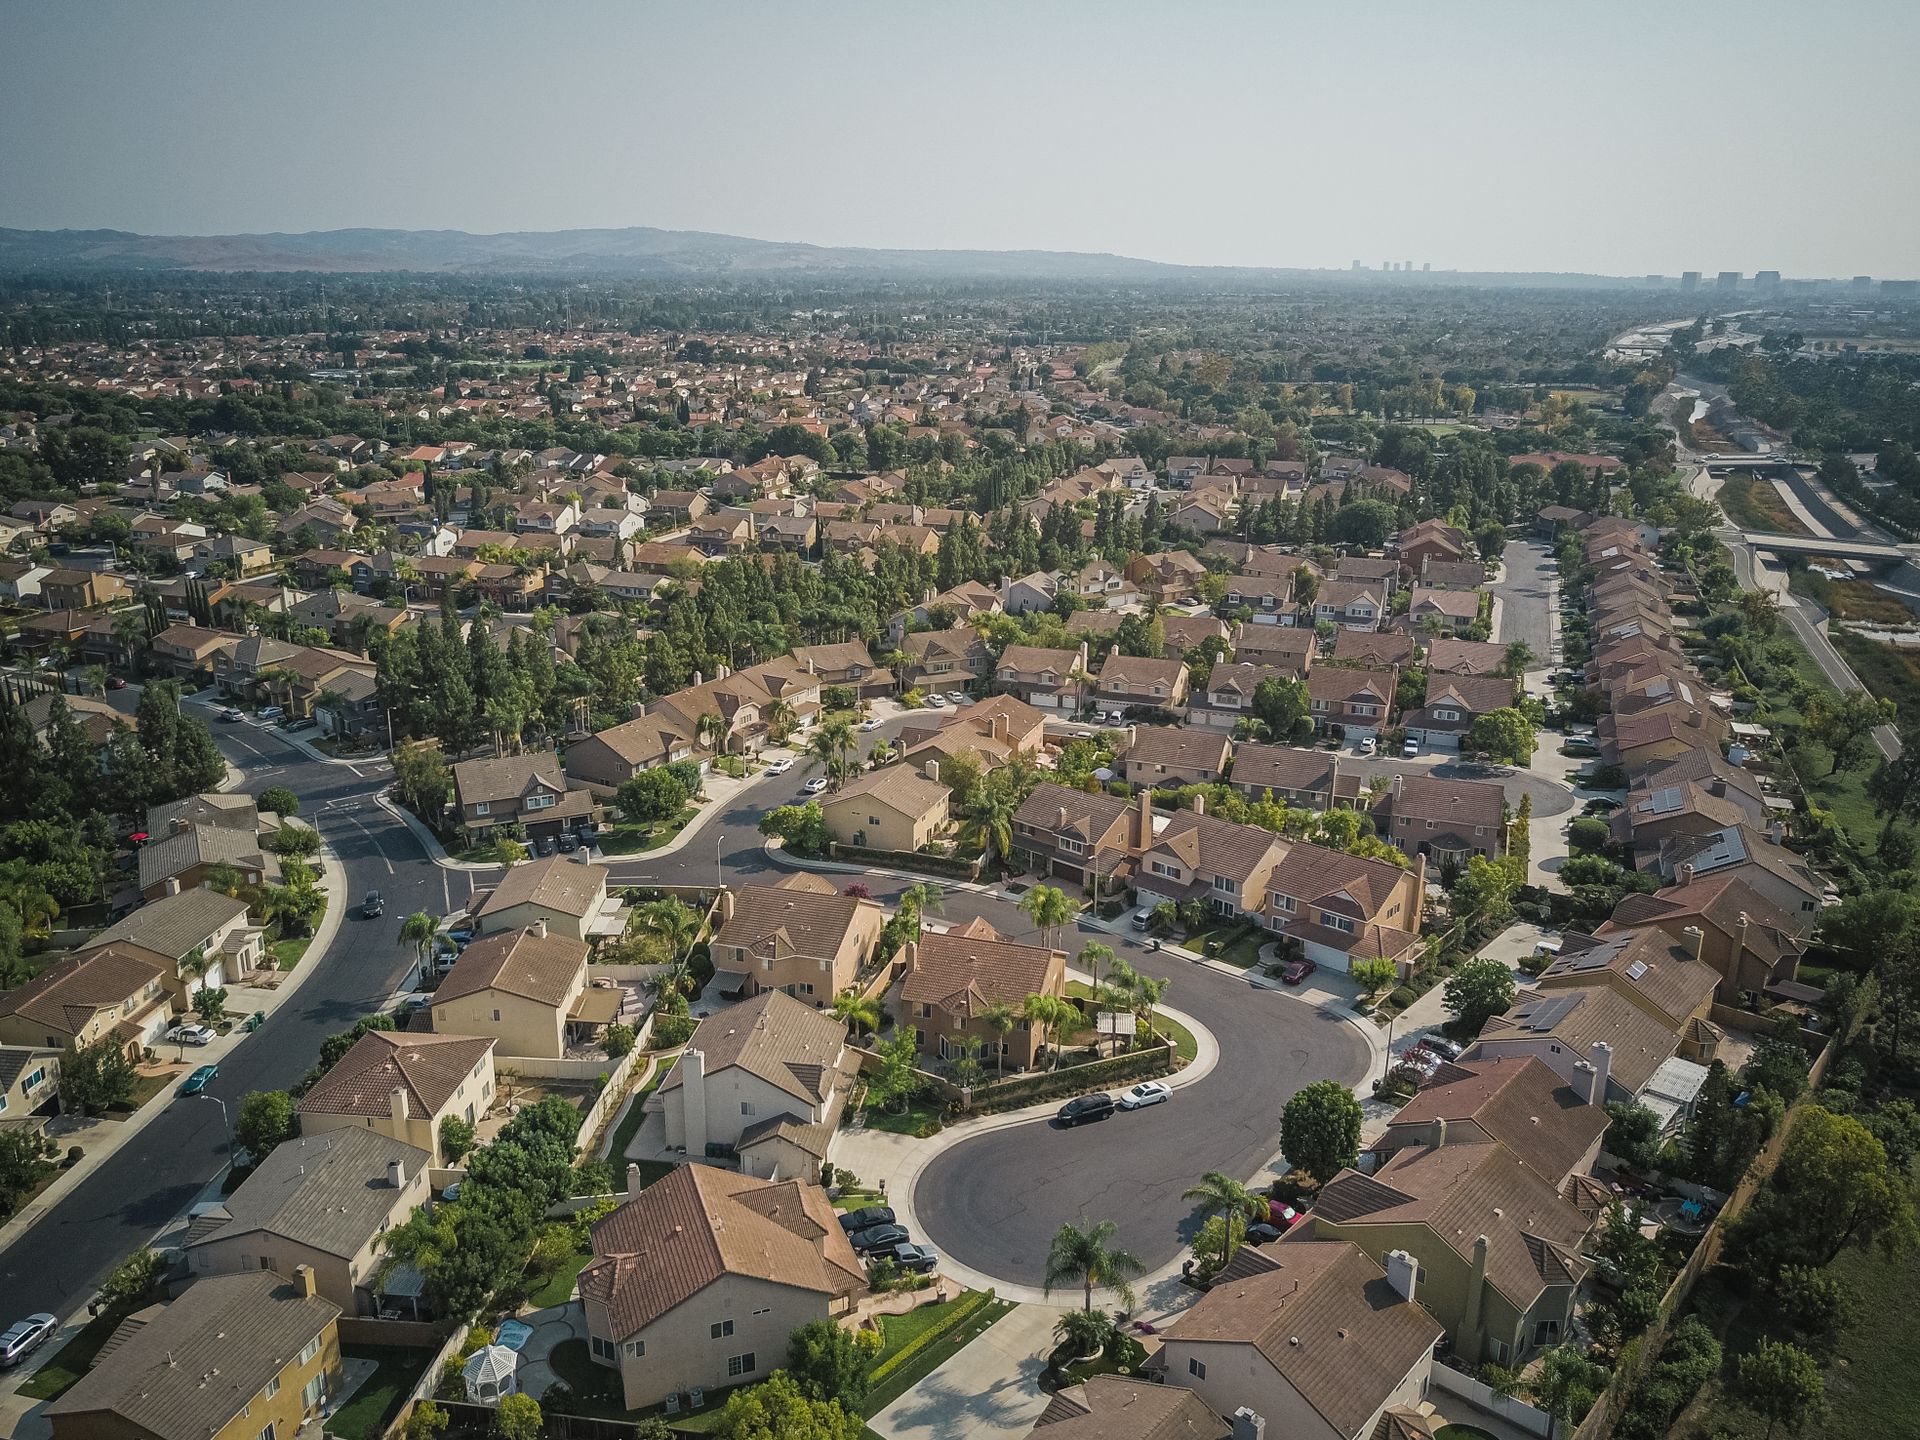
Ridgeview House sits on the edge of Henley-on-Thames, with the town centre and the river both within easy walking distance. Foxhollow Lane itself is quiet and residential, set back from the main road.

Henley is well served for schools, shops and a mainline station with regular services into London — a genuine town rather than a commuter dormitory, with its own pace to it.

The residential lane on the edge of Henley-on-Thames where Ridgeview House sits

Arrange a viewing

Viewings of Ridgeview House are by appointment, through Summit Realty.

By telephone 01491 572 044
The office

Summit Realty
4 Thameside Row
Henley-on-Thames, Oxfordshire RG9 1BH

Or send a request